<-- style PDP --> 1-1136 Brackenrig Road, Port Carling - Single Family Residence for sale for $499,000
  • sold
  • leased

1-1136 Brackenrig Road

Port Carling, ON, P0B 1J0 - Watt

$499,000$000000

  • Neighbourhood

    Watt

  • Major Intersection

  • Listed Since: 957 day(s)

  • Last update: 888 day(s) ago

Overview

  • Property Type

    Single Family Residence, Bungalow

  • Bedrooms

    2 + 0

  • Bathrooms

    1

  • Basement

    Separate Entrance, Partial, Unfinished

  • Kitchen

    n/a

  • Total Parking

    6 (1 null Garage)

  • Lot Size

    Available Upon Request

  • Taxes

    $991.70 (2023)

  • Type

    Freehold

Property Description

Property description for 1-1136 Brackenrig Road, Port Carling

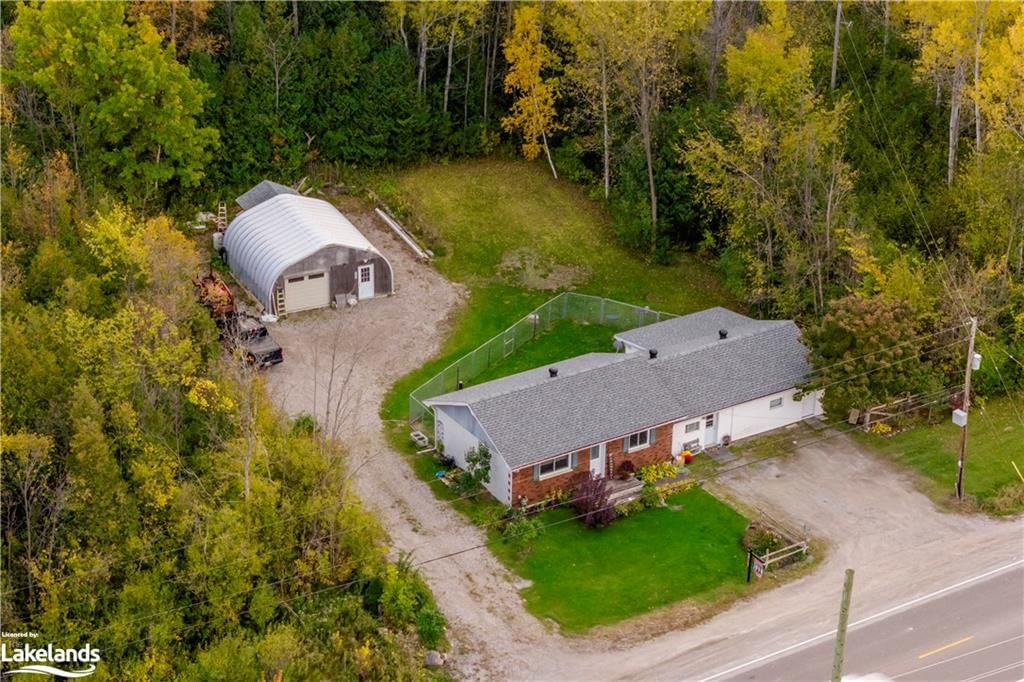
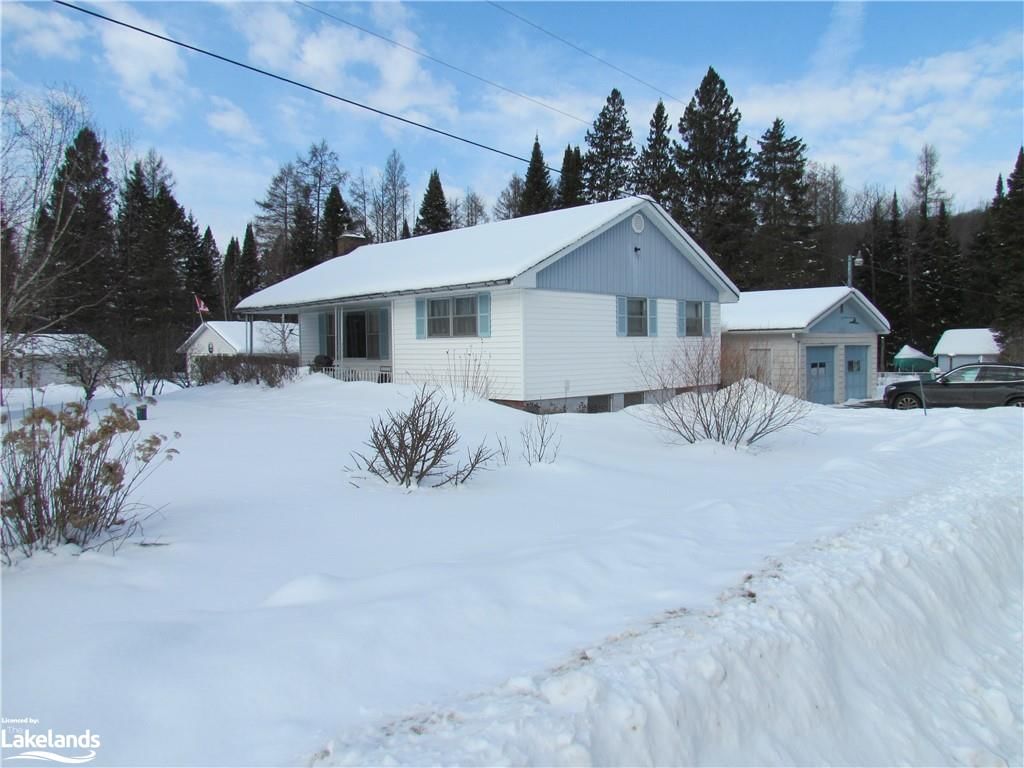
Don’t miss this one! The living is easy at 1136-1 Brackenrig. This meticulously maintained rural home is perfect for a small family or retirees. Those looking for an affordable cottage or lake access will love that it’s just steps from the public boat launch and dock on Brandy Lake. If you’re hoping to be in central Muskoka, this property is just what you’ve been waiting for. Great access to amazing shops, amenities and restaurants in Port Carling, the "Hub of the Lakes”. You’ll immediately feel at home in this cozy, pine-lined home in the woods. Easily live on one-level with a huge bonus loft. Two bedrooms, bathroom, eat-in kitchen, living room and bonus sunroom with main floor laundry make efficient use of the space. Imagine the possibilities up the ladder in the loft. Make it your own as a bedroom, craft room, media room or simply additional storage. Almost 3 acres of level land give you, your pets, kids and grandkids room to spread out and play outdoor games. You’ll love another huge outdoor living space on the huge sunny south back deck where you’re sheltered from the road and looking out onto a forest scene. Easy year-round access off a municipally maintained road on the school bus route are perfect for everyone. Come and see it. This one won’t last!

Listed by Engel & Volkers Toronto Central, Brokerage, Port Carling

  • MLS #

    40562699

  • Sq. Ft

    1150

  • Sq. Ft. Source

    MLS

  • Lot Irregularities

    Right of Way crosses property

  • Year Built

    1970

  • Pool

    n/a

  • Drive

    n/a

  • Garage

    n/a

  • Total Parking

    6

  • Family Room

    n/a

  • Den

    n/a

  • Exterior

    Vinyl Siding, Wood Siding

  • Fireplace

    1

  • Roof

    Asphalt Shing

  • Foundation

    Block

  • Elevator

    n/a

  • Water View

    n/a

  • Laundry Level

    n/a

  • Heat

    Airtight Stove, Baseboard, Electric, Hot Water, Fireplace-Wood, Radiant

  • A/C

    None

  • Water

    Drilled Well

  • Water Supply

    n/a

  • Sewers

    n/a

  • Central Vac

    n/a

  • Bedroom

    2.62 x 3.23 ft Main level

    Carpet Wall-to-Wall

  • Bedroom

    2.67 x 3.23 ft Main level

    carpet wall-to-wall, ensuite privilege

  • Bathroom

    2.24 x 1.52 ft Main level

    3-piece, vinyl flooring

  • Living Room

    3.43 x 4.39 ft Main level

    carpet wall-to-wall, fireplace

  • Kitchen/Dining Room

    3.58 x 3.10 ft Main level

    double vanity, separate heating controls, heated floor

  • Mud Room

    2.84 x 2.36 ft Main level

    heated floor, pantry, laundry

  • Other

    3.48 x 1.17 ft Main level

    heated floor, tile floors

  • Sunroom

    2.84 x 2.77 ft Main level

    heated floor, tile floors, separate heating controls

  • Storage

    7.62 x 7.62 ft Lower level

  • Loft

    3.66 x 7.70 ft Second level

    Broadloom

  • MLS #

    40562699

  • Sq. Ft

    1150

  • Sq. Ft. Source

    MLS

  • Lot Irregularities

    Right of Way crosses property

  • Year Built

    1970

  • Pool

    n/a

  • Drive

    n/a

  • Garage

    n/a

  • Total Parking

    6

  • Family Room

    n/a

  • Den

    n/a

  • Exterior

    Vinyl Siding, Wood Siding

  • Fireplace

    1

  • Roof

    Asphalt Shing

  • Foundation

    Block

  • Elevator

    n/a

  • Water View

    n/a

  • Laundry Level

    n/a

  • Heat

    Airtight Stove, Baseboard, Electric, Hot Water, Fireplace-Wood, Radiant

  • A/C

    None

  • Water

    Drilled Well

  • Water Supply

    n/a

  • Sewers

    n/a

  • Central Vac

    n/a

  • Bedroom

    2.62 x 3.23 ft Main level

    Carpet Wall-to-Wall

  • Bedroom

    2.67 x 3.23 ft Main level

    carpet wall-to-wall, ensuite privilege

  • Bathroom

    2.24 x 1.52 ft Main level

    3-piece, vinyl flooring

  • Living Room

    3.43 x 4.39 ft Main level

    carpet wall-to-wall, fireplace

  • Kitchen/Dining Room

    3.58 x 3.10 ft Main level

    double vanity, separate heating controls, heated floor

  • Mud Room

    2.84 x 2.36 ft Main level

    heated floor, pantry, laundry

  • Other

    3.48 x 1.17 ft Main level

    heated floor, tile floors

  • Sunroom

    2.84 x 2.77 ft Main level

    heated floor, tile floors, separate heating controls

  • Storage

    7.62 x 7.62 ft Lower level

  • Loft

    3.66 x 7.70 ft Second level

    Broadloom

Thinking of Selling?

Find Out Your Home’s Value in Today’s Market!

No Email or Signup is required to view your home estimate.

estimate your home value

Contact Manoj Kukreja

Sales Representative,
Century 21 People’s Choice Realty Inc.,
Brokerage
(647) 576 - 2100

Manoj profile avatar

Mortgage Calculator

This data is for informational purposes only.

Mortgage Payment per month

Principal Amount

Interest

Total Payable

Amortization

Amortization

Closing Cost Calculator

This data is for informational purposes only.

Closing Cost Total for this property

Total Cash flow for purchasing this property

Down Payment(%)*
Additional information

Provincial Land Transfer Tax

Ontario Land Transfer Tax Rebate

Toronto Land Transfer Tax

Toronto Land Transfer Tax Rebate

PST on CMHC Insurance Premium

Lawyer Fees

$2,825

Government Registration Fee's

$164

Title Insurance

Closing Cost Total

Total Cash flow for purchasing this property

Provincial Land Transfer Tax

Ontario Land Transfer Tax Rebate

Toronto Land Transfer Tax

Toronto Land Transfer Tax Rebate

PST on CMHC Insurance Premium

Lawyer Fees

$2,825

Government Registarion Fee's

$164

Title Insurance

Down Payment(%)*

* A down payment of less than 20% is permitted only for first-time home buyers purchasing their principal residence. The minimum down payment required is 5% for the portion of the purchase price up to $500,000, and 10% for the portion between $500,000 and $1,500,000. For properties priced over $1,500,000, a minimum down payment of 20% is required.

Thinking of Selling?

Find Out Your Home’s Value in Today’s Market!

No Email or Signup is required to view your home estimate.

estimate your home value

Contact Manoj Kukreja

Sales Representative, Century 21 People’s Choice Realty Inc., Brokerage
(647) 576 - 2100

Manoj profile avatar

Recent Sold Listings in Watt, Port Carling

Popular Cities